
Ctrl K
Célestin-Joseph Happe (1754–1832) was a French architect and skilled architectural draughtsman active during the transformative late eighteenth and early nineteenth centuries in Paris. He studied under the prominent architect Pierre Desmaisons, whose influence likely shaped his precise, functional approach to design amid the Revolutionary upheavals and Napoleonic reconstruction. Little is known of his early life beyond this mentorship, reflecting the often sparsely documented careers of mid-tier professionals in that era. Happe rose through administrative ranks, serving as architect to the Prefecture de Police and head of a relevant bureau, where he contributed to urban infrastructure projects essential to the growing metropolis.
Happe's built works exemplify practical neoclassical architecture adapted to post-Revolutionary needs. Early in his career, he collaborated with Jean-Nicolas Sobre on the Cour Batave, a speculative housing courtyard on rue Saint-Denis commissioned by Dutch promoters Abbema and de Witt starting in 1790—though the project was marred by the guillotining of its backers and later demolished in 1858. He designed the Marché à la Volaille (Poultry Market) on quai des Grands-Augustins, with construction beginning around 1809–1810, a covered hall that served Paris's bustling trade until its destruction for new central markets. Later, in 1828, he erected the Hôtel (now Hôtel Chopin) in Passage Jouffroy, featuring a striking Neo-Renaissance facade on the site of a legendary pavilion once linked to Queen Margot. His earliest documented building, the immeuble Richomme on rue du Sentier (formerly rue du Gros-Chenet), underscores his focus on Parisian speculative development.
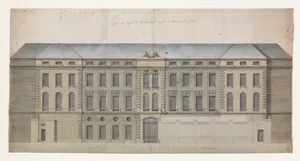
As a draughtsman, Happe excelled in detailed elevations and plans that capture the era's architectural ambitions. Notable works include the *Elevation of the Façade of the Marché à la Volaille, Quai des Grands Augustins, Paris* (18th century, pen and ink with washes, Metropolitan Museum of Art) and an attributed *Design for the Façade of a House* in the same collection. The *Plan de l'Arsenal en 1788* (Musée Carnavalet, Paris) reveals his mastery of large-scale topographic rendering, measuring over a meter wide.
Though not a household name, Happe's legacy endures in surviving drawings that illuminate Paris's commercial evolution and in the infrastructural echoes of his markets and courtyards. His oeuvre bridges neoclassicism's rigor with pragmatic urbanism, offering modern viewers a window into the city's resilient built environment.(312 words)
All 1 artworks loaded