
Architectural design in Roman order
18th century
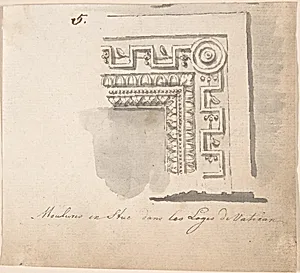
Medium
Pen and gray ink, brush and gray wash
Dimensions
sheet: 4 7/16 x 4 15/16 in. (11.3 x 12.6 cm)
Classification
Drawings
Department
Drawings and Prints
Museum
Metropolitan Museum of Art, New York, NY
Credit
Gift of Regina Slatkin, 1963
Accession Number
63.712.52
Rights
Public Domain
Tags
Art Historical Context
This delicate 18th-century drawing titled *Architectural Design in Roman Order*, showcases the enduring fascination with classical antiquity that swept through Europe during the Enlightenment. Created anonymously, it exemplifies the meticulous study of Roman architectural principles—likely one of the five classical orders (Doric, Ionic, Corinthian, Tuscan, or Composite)— formed the backbone of Western design from ancient Rome to the neoclassical revivals. At just 4 7/16 x 4 15/16 inches, this intimate sheet feels like a personal sketchbook page, perhaps from an architect, student, or designer honing ideas for grander projects. Rendered in pen and gray ink with brush and gray wash, the work highlights masterful techniques for precision and depth. Fine ink lines delineate columns, entablatures, and proportions with architectural accuracy, while subtle gray washes add volume and shadow, mimicking stone's texture. This monochromatic palette was ideal for preparatory studies, allowing quick iterations without color's distraction. Housed in the Metropolitan Museum of Art's Drawings and Prints department (gift of Regina Slatkin, 1963), it invites us to appreciate how 18th-century artists bridged ancient ideals with modern innovation, influencing everything from public buildings to furniture. A charming window into the intellectual world of classical revival!