
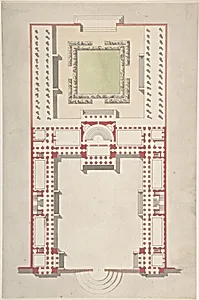
Architectural Ground Plan
Medium
Pen and black ink and brush and gray, green and orange washes with graphite underdrawing
Dimensions
13 7/16 x 8 7/8 in. (34.2 x 22.5 cm.)
Classification
Drawings|Ornament & Architecture
Department
Drawings and Prints
Museum
Metropolitan Museum of Art, New York, NY
Credit
Gift of the Seiferheld Gallery, 1970
Accession Number
1970.648
Rights
Public Domain
Tags
ArchitectureBuildings