
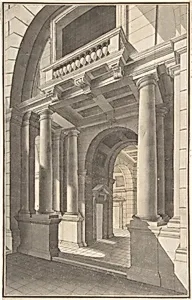
Architectural Perspective of an Arched Vestibule
18th century
Medium
Pen and ink, brush and wash
Dimensions
sheet: 11 3/4 x 7 5/8 in. (29.8 x 19.4 cm)
Classification
Drawings|Ornament & Architecture
Department
Drawings and Prints
Museum
Metropolitan Museum of Art, New York, NY
Credit
Gift of Mrs. John H. Wright, 1949
Accession Number
49.116.19
Rights
Public Domain
Tags
Art Historical Context
This delicate 18th-century drawing presents a carefully rendered view of an arched vestibule, where classical columns support a soaring ceiling and balconies overlook the space below. Created with pen and ink for precise definition and brush-and-wash shading to suggest depth and light, the work exemplifies the period’s emphasis on perspective as both a technical skill and an artistic tool. Such studies allowed architects and patrons to visualize grand interiors before construction, blending functional design with ornamental elegance. Produced anonymously in Britain during an era of renewed interest in classical antiquity, the sheet reflects broader cultural currents that prized symmetry, proportion, and the grandeur of ancient Roman and Renaissance models. The inclusion of balconies and columns hints at public or ceremonial spaces designed to impress visitors, common in Georgian-era projects. Now part of the Metropolitan Museum’s collection of architectural drawings, it offers today’s viewers a window into how 18th-century designers used modest materials to convey ambitious spatial ideas.