
Architectural Sketch for the design of a Wall with Doorway, with two smaller sketches for the design of windows or doorways (recto); Sketches for a plan and partial perspective view of ceiling (verso)
Luigi Vanvitelli
1700–1773
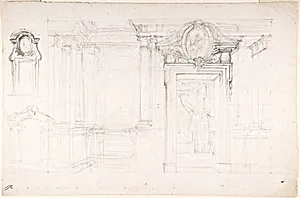
Medium
Graphite partly reworked with pen and black ink and brush and black ink and ruled construction lines in graphite (recto); graphite (verso)
Dimensions
11 x 16-11/16 in. (27.9 x 42.4 cm)
Classification
Drawings
Department
Drawings and Prints
Museum
Metropolitan Museum of Art, New York, NY
Credit
Gift of Donald Oenslager, 1965
Accession Number
65.536.4
Rights
Public Domain
Tags
DoorwaysArchitecture
About the Artist
Luigi Vanvitelli · 1700–1773
Born 12 May 1700; died 1 March 1773. Famous for his design for the Royal Palace at Caserta, built 1751. Vanvitelli was active in Rome, Naples and nearby towns, also Brescia, Milan and Genoa. Comment on works: Portraits