
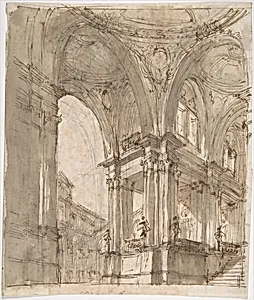
Architectural Study (recto); Separate Sheet with Architectural Drawing (verso)
1676–1736
Medium
Pen and brown ink, brush and brown wash, over graphite
Dimensions
sheet: 8 1/4 x 7 in. (21 x 17.8 cm)
Classification
Drawings
Department
Drawings and Prints
Museum
Metropolitan Museum of Art, New York, NY
Credit
Fletcher Fund, 1935
Accession Number
35.115
Rights
Public Domain
Tags
Art Historical Context
Filippo Juvarra (1676–1736), a leading Italian architect of the late Baroque era, crafted this intimate yet masterful *Architectural Study* on sides of a small sheet—recto and verso—showcasing his visionary designs centered on elegant arches. Active in Turin and later Madrid, Juvarra renowned for grand projects like the Palazzo Madama and the Basilica of Superga, where his fluid lines and dramatic spatial compositions embodied Baroque exuberance and theatricality. Executed in pen and brown ink with brush and brown wash over graphite, the drawing exemplifies 18th-century architectural techniques. Graphite provided precise underdrawing for structure, while ink lines defined forms and wash added depth through subtle shading, evoking light playing across stone vaults. This methodical layering allowed architects like Juvarra to communicate complex ideas to patrons and builders efficiently on portable sheets. Housed in The Metropolitan Museum of Art's Drawings and Prints department (acquired via the Fletcher Fund in 1935), this double-sided gem offers a rare glimpse into the creative process behind Baroque splendor. Measuring just 8¼ x 7 inches, it reminds us how monumental visions often began with such modest sketches.