
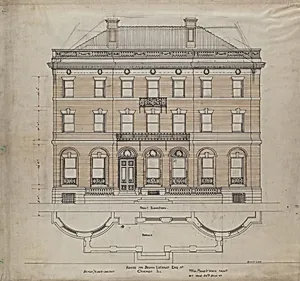
Bryan Lathrop House, Chicago, Illinois, Front Elevation and Terrace Plan
Medium
Ink and colored pencil on linen
Dimensions
61 × 67 cm (24 × 26 3/8 in.)
Classification
presentation drawing
Department
Architecture and Design
Museum
Art Institute of Chicago
Accession Number
193284
Rights
Public Domain
Art Historical Context
Step into the Gilded Age elegance of Chicago with this exquisite 1892 presentation drawing by the renowned architectural firm McKim, Mead White. Titled *Bryan Lathrop House Chicago, Illinois, Front and Terrace Plan*, it the grand front elevation and meticulously planned terrace of a luxurious residence for Bryan Lathrop, a Chicago businessman and art patron. Measuring 61 × 67 cm, this ink and colored pencil work on linen captures the firm's mastery of Beaux-Arts classicism, blending symmetry, ornate details, and harmonious proportions inspired by Renaissance ideals. Created during Chicago's architectural renaissance after the Great Fire of 1871, the drawing reflects the city's transformation into a hub of opulent private commissions. McKim, Mead & White—leaders of the American Renaissance—infused their designs with European grandeur tailored to America's industrial elite, influencing landmarks like New York’s Villard Houses. This piece highlights their role in elevating residential architecture to monumental status. The choice of linen as a support underscores its durability for detailed presentation boards, while ink outlines precise elevations and colored pencil adds vibrant depth to materials like stone and foliage. Housed in the Art Institute of Chicago’s Architecture and Design department, it offers a window into how architects wooed clients with artistry, bridging blueprint functionality and aesthetic allure.