
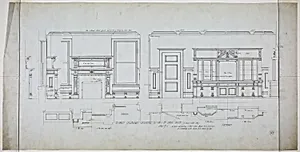
David Lewinsohn House, Chicago, Illinois, Dining Room Elevations and Details
Medium
Ink on linen
Dimensions
46.5 × 91 cm (18 5/16 × 35 13/16 in.)
Classification
working drawing
Department
Architecture and Design
Museum
Art Institute of Chicago
Accession Number
236918
Rights
Public Domain
Art Historical Context
Step into the refined world of Gilded Age Chicago with Fritz Frederick L. Foltz's *David Lewinsohn House,, Illinois, Dining Roomations and Details* (1898). This meticulous working drawing, rendered in ink on linen, showcases elevations and intricate details for the dining room of a prominent residence commissioned by David Lewinsohn. Measuring 46.5 × 91 cm, it in the Art Institute of's Architecture and Design collection, offering a window into the era's architectural precision. Created amid Chicago's post-Great Fire building boom, the drawing reflects the city's ascent as an architectural powerhouse. Foltz, a skilled practitioner in the late 19th-century residential scene, captured the grandeur expected in affluent homes—spaces designed for formal entertaining and family prestige. Such working drawings were vital blueprints, guiding craftsmen from concept to completion. The choice of ink on linen underscores practical innovation: linen's durability resisted tearing and allowed repeated use on construction sites, while fine ink lines conveyed exact measurements and ornamental flourishes. This artifact not only preserves Lewinsohn's domestic vision but also celebrates the unsung artistry of architectural drafting, bridging design ingenuity with everyday luxury.