
Design for Exterior Wall Elevation
17th century
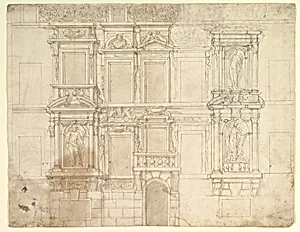
Medium
Pen and brown ink, brush and brown wash, over black chalk, with ruled and compass construction
Dimensions
sheet: 15 5/8 x 20 1/16 in. (39.7 x 50.9 cm)
Classification
Drawings
Department
Drawings and Prints
Museum
Metropolitan Museum of Art, New York, NY
Credit
Gift of Leon Dalva Sr., 1965
Accession Number
65.654.94
Rights
Public Domain
Tags
Art Historical Context
This exquisite 17th-century drawing titled *Design for Exterior Wall Elevation hails from the Piedmont region of northern Italy, a hub of architectural innovation during the Baroque era. Created by an anonymous Piedmontese, it exemplifies the meticulous planning that underpinned grand Italian palazzos and churches of the period. As a preparatory study for a building's facade, it captures the era's emphasis on harmonious proportions and dramatic ornamentation, reflecting Piedmont's blend of local traditions with influences from Rome and Turin. Executed in pen and brown ink with brush and brown wash over black chalk, the work showcases precise ruled and compass construction lines—tools essential for ensuring architectural accuracy. These techniques allowed draftsmen to scale up designs faithfully, turning conceptual sketches into stone realities. The subtle layering of media adds depth, with washes suggesting shadows and textures on pilasters, cornices, and window surrounds, inviting viewers to envision the finished structure alive with light and movement. Housed in the Metropolitan Museum of Art's Department of Drawings and Prints, this sheet (15 5/8 x 20 1/16 in.) was a generous gift from Leon Dalva Sr. in 1965. It offers a rare glimpse into the anonymous craftsmanship that shaped Italy's architectural legacy, reminding us how drawings like this bridged imagination and construction in the 17th century.