
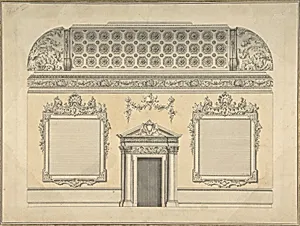
Design for Section of a Rococo Room, with a Coved Ceiling and Ornamented Corinthian Doorway
ca. 1750
Medium
Graphite, pen and ink, brush and wash and yellow watercolor
Dimensions
sheet: 10 3/4 x 14 1/2 in. (27.3 x 36.8 cm)
Classification
Drawings|Ornament & Architecture
Department
Drawings and Prints
Museum
Metropolitan Museum of Art, New York, NY
Credit
The Elisha Whittelsey Collection, The Elisha Whittelsey Fund, 1961
Accession Number
61.557.4
Rights
Public Domain
Tags
Art Historical Context
Step into the lavish world of 18th-century British interiors with Thomas Lightoler's *Design for Section of aoco Room, with a Coved Ceiling and Ornamented Corinthian Doorway* (ca. 1750). This intricate drawing captures a cross-section of an opulent room, showcasing a curved coved ceiling that draws the eye upward and a grand Corinthian doorway framed by scrolling foliage, shells, and asymmetrical motifs—hallmarks of the Rococo style. Lightoler, an English architect and designer active in the mid-1700s, specialized in such playful yet elegant decorative schemes for country houses and urban salons. Rococo, evolving from Baroque grandeur, flourished in Britain around 1750 as a lighter, more whimsical alternative, emphasizing comfort and ornament over symmetry. Lightoler's design reflects this shift, blending classical Corinthian elements with organic flourishes to create intimate, jewel-box spaces for the elite. Crafted on a modest 10 3/4 x 14 1/2-inch sheet, it served as a proposal for builders and patrons, highlighting the collaborative process of Georgian architecture. Rendered in graphite, pen and ink, brush and wash, plus subtle yellow watercolor for warmth, the work demonstrates Lightoler's masterful draftsmanship. Housed in the Metropolitan Museum of Art's Drawings and Prints department (The Elisha Whittelsey Collection, 1961), it offers a window into how Rococo transformed everyday luxury, inviting us to imagine the candlelit gatherings it once adorned.