
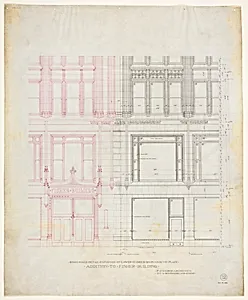
Fisher Building Addition, Chicago, Illinois, Elevation
1890 1904.; 1913–1914.; 1893.; 1901; 1917.; 1917–1918; c.1917; 1914.; 1911–1913.
Medium
Black and red ink on linen
Dimensions
93 × 76.5 cm (36 5/8 × 30 1/8 in.)
Classification
architectural drawing
Department
Architecture and Design
Museum
Art Institute of Chicago
Accession Number
108218
Rights
Public Domain
Art Historical Context
This striking elevation drawing captures Peter Joseph Weber’s vision for an addition to Chicago Fisher Building, rendered with precision in black and ink on linen. Created around 1890 with later revisions noted through the early twentieth century, the work reflects the dynamic growth of one of the’s landmark structures during a period of rapid urban expansion. As an architectural drawing, it offers visitors a rare glimpse into the planning process behind a building that helped define Chicago’s skyline. The choice of linen as a support was standard for professional architectural offices of the era, prized for its durability and smooth surface that allowed fine ink lines to remain crisp over time. Weber’s use of red ink to highlight key structural or decorative elements guides the viewer’s eye across the facade, emphasizing both ornamental detail and engineering intent. Such drawings were essential working documents, bridging the gap between an architect’s imagination and the realities of construction. Housed in the Art Institute of Chicago’s Department of Architecture and Design, this piece underscores the museum’s commitment to preserving the city’s rich architectural heritage. It invites viewers to appreciate not only the final built form but also the meticulous artistry involved in shaping Chicago’s distinctive identity.