
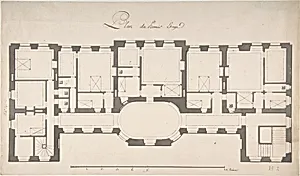
Ground Plan for Second Floor of a Palace
n.d.
Medium
Pen and black ink, brush and gray wash over graphite
Dimensions
9 3/4 x 16 3/4 in. (24.8 x 42.6 cm)
Classification
Drawings|Ornament & Architecture
Department
Drawings and Prints
Museum
Metropolitan Museum of Art, New York, NY
Credit
Gift of Mr. and Mrs. Charles Wrightsman, 1970
Accession Number
1970.736.62
Rights
Public Domain
Tags
Art Historical Context
This exquisite architectural drawing, titled *Ground Plan for Second Floor of a Palace* by Degana|Raux (n.d.), offers a glimpse into the meticulous planning behind grand 18th- or 19th-century. Created with pen and black ink, brush and gray wash over graphite on a modest sheet measuring 9 3/4 x 16 3/4 inches, it maps out rooms, corridors, and spaces with precise lines and subtle shading. Housed in the Metropolitan Museum of Art's Department of Drawings and Prints, it was generously gifted by Mr. and Mrs. Charles Wrightsman in 1970, reflecting the era's fascination with opulent architecture. The technique exemplifies classical architectural drafting: graphite sketches provide the foundational layout, while ink delineates walls and features with crisp accuracy, and gray wash adds depth, suggesting vaults, doorways, and spatial flow. Such drawings were essential tools for architects, communicating complex designs to builders and patrons without full-scale models. As part of the Ornament & Architecture classification, this work highlights the cultural prestige of palaces—symbols of power and refinement. Visitors can appreciate how it captures the harmony of form and function, inviting us to imagine elegant salons and stately halls brought to life from ink and wash.
About the Artist
Degana|Raux ( | ) · | – |
|