
Le Premier Tome de l'Architecture
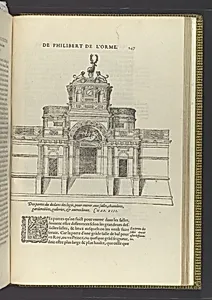
Medium
Printed book with woodcut illustrations
Dimensions
Overall: 14 7/8 x 10 3/8 x 1 5/8 in. (37.8 x 26.4 x 4.2 cm) sheet: 14 1/2 x 9 5/8 in. (36.9 x 24.5 cm)
Classification
Books|Ornament & Architecture
Department
Drawings and Prints
Museum
Metropolitan Museum of Art, New York, NY
Credit
Harris Brisbane Dick Fund, 1927
Accession Number
27.74.1
Rights
Public Domain
Tags
Art Historical Context
**Le Premier Tome de lArchitecture** (1567) is a landmark publication by the renowned French Renaissance architect Philibert de l'Orme, printed by Federic Morel. As the first volume of de l'Orme's ambitious architectural treatise, it reflects the era's fervent revival of classical antiquity in France during the reign of Charles IX. De l'Orme, who served as architect to kings Henry II and Charles IX, drew from Vitruvius and Roman models to codify French adaptations of the architectural orders—Doric, Ionic, Corinthian, and his innovative Tuscan and Attic variants—making complex theory accessible to builders and patrons. This printed book, measuring 14 7/8 x 10 3/8 x 1 5/8 inches, features intricate woodcut illustrations that vividly demonstrate ornamental details, structural elements, and decorative motifs, including striking deer imagery intertwined with architecture. Woodcuts were a revolutionary technique for the time, enabling precise replication and widespread dissemination of designs, bridging the gap between elite theory and practical construction. De l'Orme's work influenced châteaux like Chenonceau and advanced French classicism. Acquired through the Harris Brisbane Dick Fund in 1927 and housed in the Metropolitan Museum of Art's Drawings and Prints department, this tome remains a treasure for understanding 16th-century design innovation and the cultural shift toward humanism in European architecture.
About the Artist
Philibert De L'Orme|Federic Morel (French|French) · 1515 | –1570 |
French, 1515?–1570|