
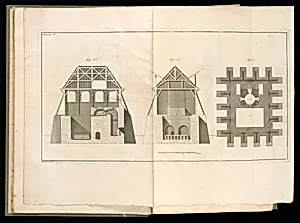
Livre d'architecture, contenant les principes généraux de cet art, et les plans, élévations et profils de quelques-uns des bâtimens faits en France et dans les pays étrangers, par le sieur Boffrand
Medium
Bound print
Classification
Bound print
Department
Smithsonian Collection
Museum
Smithsonian American Art Museum
Credit
Purchased for the Museum by the Advisory Council
Accession Number
1921-6-543-3
Rights
Public Domain
About this artwork
Research in Progress
Art Historical Context
**Livre d'architecture by Germain Boffrand (1745)** Step into the elegant world of 18th French architecture with Germain Boffrand's *Livre d'architecture*, a volume of prints published in 1745. Boffrand (1667–1754), a leading Rococo architect who served under Louis XV, crafted this treatise to share the "general principles of the art" alongside detailed plans, elevations, and profiles of notable buildings from France and foreign lands. His designs, like those for the opulent Hôtel de Soubise in Paris, embodied the graceful curves and lightness of the Rococo style, bridging Baroque grandeur with emerging neoclassical restraint. This work holds immense historical significance as a key text in the Enlightenment-era dissemination of architectural knowledge. Printed engravings allowed architects, builders, and enthusiasts across Europe to study and replicate sophisticated designs, influencing construction from palaces to public spaces. Boffrand's emphasis on proportion, ornament, and functionality reflected the rational spirit of his time, making complex ideas accessible through precise visual documentation. Housed in the Smithsonian American Art Museum's collection—purchased by the Advisory Council—this rare bound print offers a window into Franco-European design heritage. Though research continues, it remains a treasure for understanding how printed media revolutionized the arts, inviting visitors to trace the lines that shaped grand edifices of the past. (198 words)