
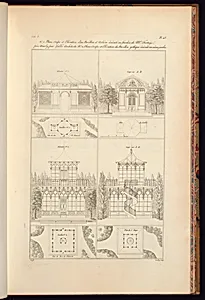
No. 1 Plans Coupe et Elévation d’un Pavillon et Volière éxécuté au Jardin de Mr. Fortaye près Marly par Labbé Architecte
Medium
Classification
Department
Smithsonian Collection
Museum
Smithsonian American Art Museum
Credit
Purchased for the Museum by the Advisory Council
Accession Number
1921-6-552-46
Rights
Public Domain
About this artwork
Research in Progress
Art Historical Context
**No. 1 Plans Coupe Élévation d’unillon et Volière** (1812) is a precise architectural print by Jean-Charles Krafft, a prominent French architect and engraver1764–1833). It meticulously depicts the plans, section, and elevation of a pavilion aviary built in the garden of Mr. Fortaye near Mar-le-Roi, designed by architect Labbé Created during the Napoleonic era, this work captures the neoclassical elegance of early 19th-century French garden architecture, where pavilions served as ornate retreats blending utility and beauty amid landscaped estates reminiscent of Versailles' grandeur. Krafft, known for his detailed engravings of Parisian monuments and country estates, excelled in prints that preserved architectural designs for study and admiration. As a medium, the print allowed widespread dissemination of elite garden projects, reflecting the era's fascination with rational planning and classical proportions amid post-Revolutionary refinement. Housed in the Smithsonian American Art Museum's collection—purchased by the Advisory Council—this rare piece highlights transatlantic interest in European design traditions. Though research continues, the artwork invites visitors to appreciate how such documents bridged art and engineering, offering a window into the refined leisure spaces of French high society.