
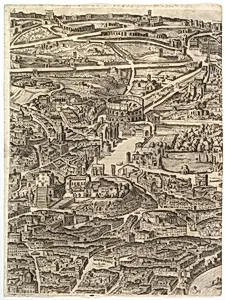
Plan of the City of Rome. Part 4 with the Santa Maria in Aracoeli, the Forum Romanum, the Colosseum and the Lateran Palace.
Medium
Etching with some engraving, undescribed state.
Dimensions
Sheet: 21 7/8 x 16 3/8 in. (55.5 x 41.6 cm) Plate: 21 3/8 x 16 1/16 in. (54.3 x 40.8 cm) [partly within the plate margins due to cropping]
Classification
Prints
Department
Drawings and Prints
Museum
Metropolitan Museum of Art, New York, NY
Credit
Edward Pearce Casey Fund, 1983
Accession Number
1983.1027(4)
Rights
Public Domain
Tags
RomeCities
About the Artist
Giovanni Domenico de Rossi|Cardinal Camillo Pamphili|Antonio Tempesta (Italian| |Italian) · 1575 |1600 |1619 –1642 |1700 |1653
Italian, Bologna 1575–1642 Bologna| |Italian, 1619–1653