
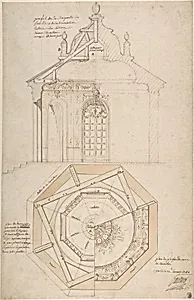
Plan of the Roof and Section of a Pavilion in the Gardens of the Château de Saint-Cloud (recto); Study for the Exterior with Partial Plan of the Pavilion (verso)
Medium
Pen and brown and gray ink, brush and brown wash over traces of black chalk (recto); black chalk (verso)
Dimensions
17 7/16 x 11 9/16 in. (44.3 x 29.3 cm)
Classification
Drawings
Department
Drawings and Prints
Museum
Metropolitan Museum of Art, New York, NY
Credit
Gift of Mr. and Mrs. Charles Wrightsman, 1970
Accession Number
1970.736.31
Rights
Public Domain
Tags
Architecture