
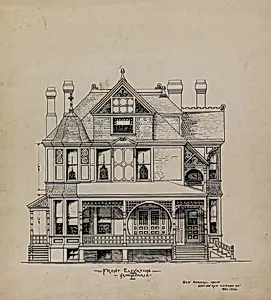
Presentation Design Drawings, Residence for Dr. Stratford, Chicago, Illinois, Front Elevation
December 1886
Medium
Black and red ink on heavy toned paper
Dimensions
42.6 × 39.4 cm (16 3/4 × 15 1/2 in.)
Classification
presentation drawing
Department
Architecture and Design
Museum
Art Institute of Chicago
Accession Number
148284
Rights
Public Domain
Art Historical Context
Step into the drafting room of 1880s Chicago with George Gorball's *Presentation Design Drawings, Residence for Dr. Stratford,, Illinois, Front Elevation* (December 1886). meticulously rendered front elevation captures the proposed facade for a prosperous physician's home during the city's explosive post-Great Fire boom. As a presentation drawing from the Architecture and Design department the Art Institute of Chicago it served as a persuasive visual pitch to clients, blending architectural precision with artistic flair to showcase scale, ornamentation, and symmetry. Crafted in black and red ink on heavy toned paper (42.6 × 39.4 cm), the work highlights Gorball's skillful use of contrasting lines and tones. The toned substrate provides a naturalistic base, allowing bold black outlines to define structure while red accents likely emphasize key details like doors, windows, or decorative elements—techniques common in period architectural renderings to evoke material textures and depth without color washes. In Gilded Age Chicago, such drawings reflected the era's architectural ambition, where residences for elites like Dr. Stratford symbolized social ascent amid rapid urbanization. Gorball's piece offers a window into this vibrant design culture, preserved as a testament to the hand-drawn artistry that shaped the city's skyline.