
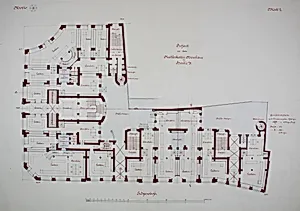
Rathskeller Neubau, Halle (Saale), Saxony-Anhalt, Germany, Ground Floor Plan
c. 1887
Medium
Graphite, ink, watercolor, and tempera on paper
Dimensions
61 × 84 cm (24 × 33 1/16 in.)
Classification
design drawing
Department
Architecture and Design
Museum
Art Institute of Chicago
Accession Number
236928
Rights
Public Domain
Art Historical Context
This architectural drawing by Peter Joseph Weber presents the ground floor plan for the Rathskeller Neubau, a new municipal restaurant and gathering space in Halle (Saale), Germany. around 1887, the design reflects the era’s growing emphasis on civic buildings that combined practical function with civic pride, as German cities modernized their public infrastructure during the late nineteenth century. Weber’s rendering stands out for its refined technique. Combining graphite and ink for precise lines with delicate watercolor and tempera washes, the plan conveys both structural clarity and an inviting sense of space and material. Such drawings were essential tools for communicating ideas to clients and builders before construction began. Now preserved in the Art Institute of Chicago’s Architecture and Design collection, the sheet offers visitors a rare glimpse into the thoughtful planning behind a once-thriving local landmark.