
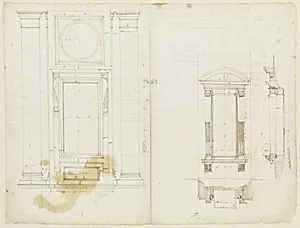
San Lorenzo, Library, Ricetto, upper window, elevation; niche,elevation, plan, and section (recto) San Lorenzo, Library, Ricetto, niche, details; upper window, details, elevation (verso)
early to mid-16th century
Medium
Dark brown ink, black chalk, and incised lines
Dimensions
sheet: 17 1/8 x 22 11/16 in. (43.5 x 57.7 cm)
Classification
Drawings
Department
Drawings and Prints
Museum
Metropolitan Museum of Art, New York, NY
Credit
Gift of Janos Scholz and Anne Bigelow Scholz, in memory of Flying Officer Walter Bigelow Rosen, RCAF, 1949
Accession Number
49.92.38
Rights
Public Domain
Tags
Art Historical Context
This exquisite architectural drawing, created by an anonymous French artist in the early to mid-16th century, captures intricate details from the Laurentian Library's Ricetto (vestibule) at the Basilica of San Lorenzo in Florence. The recto side features elevations of the upper window and niche, along with plans and sections, while the verso offers further refinements of the niche and window details. Executed in dark brown ink, black chalk, and incised lines on a generous sheet measuring 17 1/8 x 22 11/16 inches, it exemplifies the precision of Renaissance drafting techniques. The Laurentian Library, designed by Michelangelo around 1524–34, was a groundbreaking space blending architecture and sculpture, with its dramatic Ricetto staircase and Mannerist flourishes. This French draughtsman's work reflects the era's cross-cultural exchange, as Italian innovations spread northward through drawings like this one—likely a study sheet for architects or builders. The use of incised lines, pricked for tracing onto other surfaces, highlights practical methods for replicating complex designs. Housed in the Metropolitan Museum of Art's Drawings and Prints department (gift of Janos Scholz and Anne Bigelow Scholz, 1949), this anonymous gem offers a window into 16th-century fascination with Michelangelo's genius, inviting us to trace the lines that bridged Florence and France.