
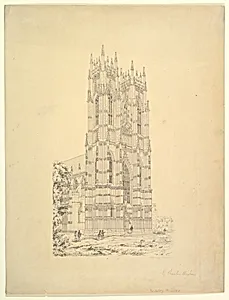
The Beverley Minster, Yorkshire, England, Perspective View of the West Facade
1850–59
Medium
Pen and black ink
Dimensions
sheet: 23 9/16 x 17 7/8 in. (59.8 x 45.4 cm)
Classification
Drawings|Ornament & Architecture
Department
Drawings and Prints
Museum
Metropolitan Museum of Art, New York, NY
Credit
The Elisha Whittelsey Collection, The Elisha Whittelsey Fund, 1966
Accession Number
66.562.13
Rights
Public Domain
Tags
Art Historical Context
Step into the intricate world of Victorian architectural drafting with *The Beverley Minster, Yorkshire, England, Perspective View of the West Facade* by Charles Wickes, created between 1850 and 1859. This large-scale pen and black ink drawing (23 9/16 x 17 7/8 inches) captures the majestic west front of Beverley Minster, one of England's finest surviving examples of medieval Gothic architecture. Wickes, a skilled draftsman of the era, renders the towering facade with precise perspective, highlighting its ornate portals, traceried windows, and sculpted details that evoke the grandeur of 14th-century Perpendicular Gothic style. The medium of pen and black ink allows for remarkable line work, emphasizing textures from weathered stone to delicate carvings, while subtle human figures at the base add scale and a touch of everyday life to the monumental scene. Produced during Britain's Gothic Revival period, when artists and architects romanticized medieval heritage amid industrialization, this drawing served both as a scholarly record and an artistic tribute. Housed in the Metropolitan Museum of Art's Drawings and Prints department as part of The Elisha Whittelsey Collection, it invites visitors to appreciate how 19th-century precision preserved architectural treasures for future generations, bridging history and artistry in a single, elegant sheet.