
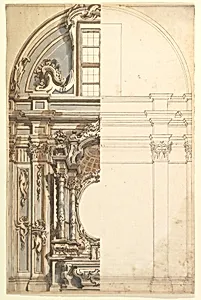
Two Alternate Designs for a Chapel
Medium
Pen and brown ink, brush with gray and brown wash, over leadpoint or graphite, with ruled and compass construction
Dimensions
sheet: 22 1/2 x 14 5/8 in. (57.1 x 37.2 cm)
Classification
Drawings
Department
Drawings and Prints
Museum
Metropolitan Museum of Art, New York, NY
Credit
Gift of Leon Dalva Sr., 1965
Accession Number
65.654.12
Rights
Public Domain
Tags
Art Historical Context
Behold *Two Alternate Designs for a Chapel*, a captivating pair of architectural drawings from 18th-century Piedmont, Italy, created by an anonymous artist around 1700–1780. These intricate sketches showcase two visionary concepts for sacred spaces, reflecting the era's fervor for Baroque and Rococo ecclesiastical architecture in northern Italy. Piedmont, with its rich history of Savoyard patronage, was a hub for elaborate chapels blending grandeur and devotion—perfect settings for private worship or pilgrimage. Crafted on a generous 22½ x 14⅝-inch sheet, the designs reveal meticulous preparation: faint leadpoint or graphite underdrawings guide precise ruled lines and compass arcs, forming symmetrical plans and elevations. The artist then layered pen and brown ink for sharp contours, enhanced by subtle gray and brown washes to suggest depth, light, and materiality—like stone vaults or altars. This technique, common in architectural drafts, allowed builders to visualize complex structures before construction, bridging imagination and engineering. Housed in the Metropolitan Museum of Art's Drawings and Prints department (gift of Leon Dalva Sr., 1965), these works offer a window into the anonymous genius behind Italy's ornate chapels. Imagine the hushed prayers echoing in these unrealized visions—timeless testaments to faith and artistry.