
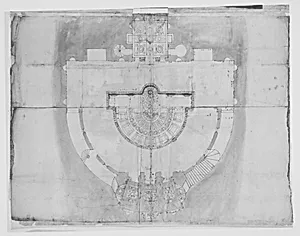
Villa Giulia, plan (composite)
early to mid-16th century
Medium
Pen and dark brown ink, brush and brown wash, over traces of black chalk, ruling and compass work, on a gathering of five sheets of paper.
Dimensions
23 1/4 x 16 1/4 in. (59 x 41.3 cm)
Classification
Drawings
Department
Drawings and Prints
Museum
Metropolitan Museum of Art, New York, NY
Credit
Gift of Janos Scholz and Anne Bigelow Scholz, in memory of Flying Officer Walter Bigelow Rosen, RCAF, 1949
Accession Number
49.92.73
Rights
Public Domain
Tags
Art Historical Context
This exquisite architectural drawing presents a composite plan of the Giulia, the opulent Renaissance villa in Rome by Pope Julius III in the 1550s. Crafted by an anonymous French artist in the early to mid16th century, it captures the era's fascination with classical antiquity and harmonious proportions, likely as a study or design proposal during the villa's planning phase. Architects like Giacomo Barozzi da Vignola and Giorgio Vasari contributed to the real Villa Giulia, blending ancient Roman villa ideals with innovative Mannerist elements—a testament to the cross-cultural exchange between Italy and France during the Renaissance. Executed on a gathering of five sheets of paper, the work showcases meticulous techniques: traces of black chalk for initial sketches, precise ruling and compass work for geometric accuracy, pen and dark brown ink for fine lines, and brown wash for subtle shading. Measuring 23¼ x 16¼ inches, its scale allowed for detailed rendering of rooms, gardens, and spatial relationships, highlighting the intellectual rigor of Renaissance drafting. Such drawings were vital tools for collaboration among patrons, architects, and builders, preserving ideas before construction. A generous gift to the Metropolitan Museum of Art in 1949, this anonymous gem offers visitors a window into the creative process behind one of Rome's most elegant landmarks, evoking the excitement of 16th-century design innovation.