
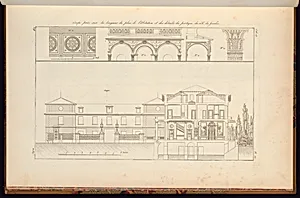
Coupe prise sur la longueur du plan de l’Abitation et des détails du portique du côté du Jardin
Classification
Department
Smithsonian Collection
Museum
Smithsonian American Art Museum
Credit
Purchased for the Museum by the Advisory Council
Accession Number
1921-6-552-101
Rights
Public Domain
About this artwork
Research in Progress
Art Historical Context
Jean-Charles Krafft, prominent French architect and engr (1764–1833), *Coupe prise sur la du plan de l'Hitation et des détails duique du côté du Jardin in 1812. This intricate print captures a longitudinal section of a residential structure's floor plan, along with detailed views of the garden-side portico. As a master of Neoclassical architecture, Krafft's work reflects the era's emphasis on symmetry, classical proportions, and grandeur, influenced by Napoleonic France's revival of ancient Roman and Greek forms. Architectural prints like this one were essential tools in the early 19th century, allowing builders, patrons, and scholars to study and replicate designs precisely. Krafft's precise line work and attention to structural details highlight the technical prowess of French engraving techniques, making complex elevations accessible for educational and professional use. Though the specific building remains under research, it exemplifies how such documents bridged European design innovation with global architectural discourse. Acquired by the Smithsonian American Art Museum through its Advisory Council, this piece invites visitors to appreciate the fusion of art and engineering. In a time of rapid urban expansion, Krafft's print underscores architecture's role as both functional blueprint and aesthetic statement, offering a window into 19th-century French elegance.