
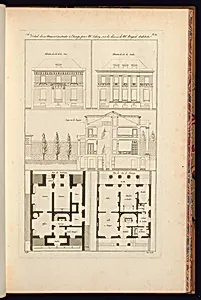
Détail d’une Maison Construite à Etampe pour Me Lahay sur les déssins de Mr. Brigard Architecte
Classification
Department
Smithsonian Collection
Museum
Smithsonian American Art Museum
Credit
Purchased for the Museum by the Advisory Council
Accession Number
1921-6-552-51
Rights
Public Domain
About this artwork
Research in Progress
Art Historical Context
**Detail of a House in Étampes (1812)** *Jean-Charles Krafft (French, 1764–1833)* This intricate print by Jean-Charles Krafft captures a detailed view of a house constructed in Étampes, a historic town south of Paris, for Me. Lahay—likely a local lawyer or notary—following designs by architect Mr. Brigard. Created in 1812 during the Napoleonic era, it exemplifies the Neoclassical architectural trends of early 19th-century France, where symmetry, classical proportions, and refined detailing reflected the era's emphasis on order and grandeur inspired by antiquity. As a print, the work highlights Krafft's expertise as both architect and engraver, a common practice for disseminating innovative designs to builders, patrons, and enthusiasts. Though the exact medium remains unidentified amid ongoing research, such prints were vital tools for architectural education and promotion, bridging the gap between elite commissions and wider audiences. Acquired by the Smithsonian American Art Museum through its Advisory Council, this piece offers a window into everyday elite residential life in provincial France. Fun fact: Étampes was a strategic medieval stronghold, and by 1812, it symbolized France's blend of historical roots with modern aspirations—much like the house's elegant facade! (178 words)