
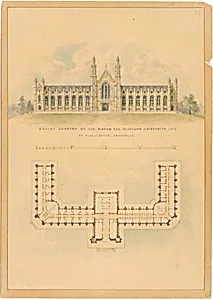
Design Adopted by Governor Mason for University of Michigan (elevation and plan)
Medium
Ink and watercolor
Dimensions
sheet: 14 9/16 x 10 3/8 in. (37 x 26.3 cm)
Classification
Drawings|Ornament & Architecture
Department
Drawings and Prints
Museum
Metropolitan Museum of Art, New York, NY
Credit
Harris Brisbane Dick Fund, 1924
Accession Number
24.66.1406(81)
Rights
Public Domain
Tags
Art Historical Context
This architectural drawing by Alexander Jackson Davis presents both the elevation and floor plan for the University of Michigan, a design formally adopted by Michigan’s first governor, Stevens T. Mason, in 1838. Executed in ink and watercolor on a sheet measuring roughly 14 9/16 by 10 3/8 inches, the work demonstrates the careful precision and subtle coloring typical of 19th-century architectural renderings, allowing viewers to envision the building’s dignified facade alongside its practical interior arrangement. Created just one year after Michigan achieved statehood, the drawing captures the young state’s aspirations for higher education. Davis, a leading American architect known for his public and institutional commissions, brought a sense of order and classical refinement to the project, reflecting the era’s belief that well-designed campuses could foster civic virtue and intellectual growth. Now part of the Metropolitan Museum’s Drawings and Prints collection, this sheet offers a rare window into the planning of one of America’s earliest public universities. It reminds visitors how visionary drawings helped shape the physical and cultural landscape of 19th-century America.
About the Artist
Alexander Jackson Davis · 1803–1892
Alexander Jackson Davis (1803–1892) was a pioneering American architect whose imaginative designs helped define the nation's picturesque country house tradition. Born in New York City on July 24, 1803, Davis received an informal education, studying drawing at the American Academy of the Fine Arts, the New-York Drawing Association, and the antique casts at the National Academy of Design. He apprent...