
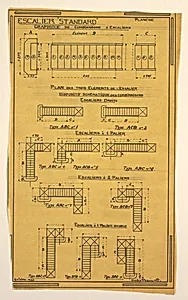
Design for a Mass-Operational House Designed by Hector Guimard, Staircase Construction
October 1920
Medium
architecture
Classification
architecture
Department
Smithsonian Collection
Museum
Smithsonian American Art Museum
Credit
Gift of Madame Hector Guimard
Accession Number
1956-78-1-36
Rights
Public Domain
About this artwork
Research in Progress
Art Historical Context
Hector Guimard, the celebrated French architect (1867–1942) best known for his sinuous Art Nouveau designs like the iconic Paris Métro, created this *Design for a Mass- House: Staircase Construction* in 1920. A master of organic forms and wrought iron, Guimard transitioned in his later years toward more utilitarian architecture, reflecting the era's growing demand for efficient, affordable housing after World War I. This drawing highlights the staircase as a key structural element in Guimard's vision for a "mass-operational" house—likely a forward-thinking concept for prefabricated or modular homes that could be produced at scale. It embodies his blend of decorative elegance with functional innovation, bridging Art Nouveau's flourish and emerging modernist practicality. The design's emphasis on construction details underscores Guimard's engineering prowess, making everyday spaces both beautiful and habitable. Generously gifted to the Smithsonian American Art Museum by Madame Hector Guimard, this piece offers a rare glimpse into the architect's post-war experiments. Though research continues, it invites us to appreciate how visionaries like Guimard shaped modern living amid Europe's rebuilding fervor.