
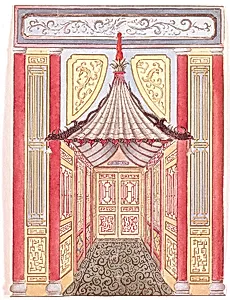
Design for a Passageway with Canopy, for Royal Pavilion, Brighton
1803 or earlier
Classification
interiors
Department
Smithsonian Collection
Museum
Smithsonian American Art Museum
Credit
Museum purchase through gift of Mrs. John Innes Kane
Accession Number
1948-40-65
Rights
Public Domain
About this artwork
Perspective view of a narrow corridor, with a doorway at the far end. In the foreground, the wall leading to the area has a pagoda-like canopy over the entrance. On either side of the door is a pair of columns with trellis-work panels between them. Trellis-work panels cover the walls of the corridor and doors. The very elaborate and highly worked designs appear both on the walls and in the carpet. The abstract treatment of the dragon slithering down the edge of the canopy creates an abstract scr...
Art Historical Context
Frederick Crace’s “Design for a Passageway with Canopy” captures the exuberant spirit of early nineteenth-century British interior design. Created in 1803 or earlier for the Royal Pavilion at Brighton, this perspective drawing envisions a glass passage adorned with chinoiserie motifs that reflect the era’s fascination with East Asian aesthetics. As a leading English decorator, Crace contributed to the Prince Regent’s lavish transformation of the seaside palace into a fantastical retreat. The drawing presents a narrow corridor leading to a distant doorway, framed by a pagoda-like canopy and delicate trellis-work panels. Elaborate patterns cover both the walls and carpet, while an abstracted dragon motif glides along the canopy’s edge, blending figural and ornamental elements. These intricate details highlight Crace’s skill in creating immersive, theatrical spaces that blurred architecture and decoration. Preserved in the Smithsonian American Art Museum, the work offers visitors a glimpse into Regency-era innovation, where exotic imagery and precise draftsmanship combined to shape one of Britain’s most celebrated royal interiors.