
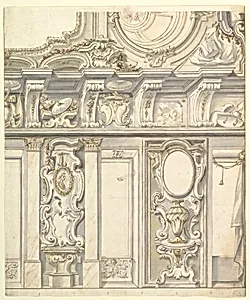
Design for Elevation for Elaborate Wall and Vault with the Savoya Arms
Medium
Pen and brown ink, brush with gray wash and watercolor, over leadpoint or graphite, with ruled and compass construction. Scale, at bottom, in pen and brown ink. Framing outlines in pen and dark brown ink
Dimensions
Sheet: 20 1/4 x 16 7/8 in. (51.5 x 42.8 cm)
Classification
Drawings
Department
Drawings and Prints
Museum
Metropolitan Museum of Art, New York, NY
Credit
Gift of Leon Dalva Sr., 1965
Accession Number
65.654.29
Rights
Public Domain
Art Historical Context
This exquisite anonymous drawing from 18th-century Piedmont, Italy, presents a *Design for Elevation for Elate Wall and Vault with Savoya Arms*. Created between 1700 and 1780, it captures the grandeur of Baroque-era architecture, likely intended for a noble palace or ecclesiastical space under the patronage of the House of Savoyrulers of Piedmont and Sardinia. The inclusion of the Savoya (oy) arms underscores its heraldic purpose, symbolizing prestige and dynastic pride in an age when opulent interiors reflected political power. Executed with meticulous precision, the sheet employs pen and brown ink, brush with gray wash and watercolor over leadpoint or graphite underdrawing. Ruled and compass construction lines reveal the architect's methodical approach, while a scale at the bottom and framing outlines in dark brown ink highlight its practicality as a working design. This mixed-media technique was common in Italian architectural drafting, blending fine artistry with engineering accuracy to visualize complex vaults and ornate walls. Housed in the Metropolitan Museum of Art's Drawings and Prints department (gift of Leon Dalva Sr., 1965), this 20¼ × 16⅞-inch sheet offers a window into Piedmontese design ingenuity, where regional Baroque styles flourished amid Enlightenment influences. Visitors will appreciate its blend of technical mastery and decorative flair, evoking the splendor of Italy's forgotten ateliers.