
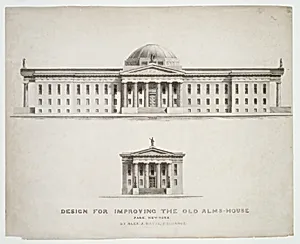
Design for Improving the Old Alm's-House, North Side of City Hall Park, Facing Chambers Street, New York
Medium
Lithograph
Dimensions
Sheet: 18 in. × 22 1/4 in. (45.7 × 56.5 cm)
Classification
Prints
Department
Drawings and Prints
Museum
Metropolitan Museum of Art, New York, NY
Credit
The Elisha Whittelsey Collection, The Elisha Whittelsey Fund, 1954
Accession Number
54.546.9
Rights
Public Domain
Tags
Art Historical Context
In 1828, architect Alexander Jackson Davis, a pioneer of American Greek Revival and Gothic Revival styles collaborated with lithographer Anthony Imbert to this striking design for renovating New York's Old Almshouse. Situated on the north side City Hall Park facing Chambers Street, the Almshouse served as a vital public institution for the city's poor amid rapid urban growth in the early 19th century.'s proposal envisioned a more dignified, neoclassical structure, reflecting the era's push for civic improvements and humane architecture in a burgeoning metropolis. Printed as a large lithograph—measuring 18 × 22¼ inches—this work exemplifies the revolutionary medium of lithography, which allowed precise reproduction of detailed architectural drawings for wider dissemination. Invented just decades earlier, lithography captured fine lines and shading with greasy crayon on stone, making complex designs accessible to builders, officials, and the public. Housed in the Metropolitan Museum of Art's Drawings and Prints department, this print offers a window into New York's transformation from colonial outpost to modern city. It highlights Davis's influence on public buildings and the role of prints in shaping urban visions, blending artistry with social reform.
About the Artist
Alexander Jackson Davis|Anthony Imbert · 1803–1892
Alexander Jackson Davis (1803–1892) was a pioneering American architect whose imaginative designs helped define the nation's picturesque country house tradition. Born in New York City on July 24, 1803, Davis received an informal education, studying drawing at the American Academy of the Fine Arts, the New-York Drawing Association, and the antique casts at the National Academy of Design. He apprent...