
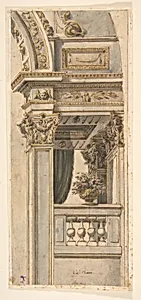
Design for Part of a Wall Elevation with a Balcony flanking an Arch
Medium
Pen and brown ink, brush and wash, with watercolor
Dimensions
11 3/4 x 5 1/16 in. (29.8 x 12.9 cm)
Classification
Drawings|Ornament & Architecture
Department
Drawings and Prints
Museum
Metropolitan Museum of Art, New York, NY
Credit
The Elisha Whittelsey Collection, The Elisha Whittelsey Fund, 1952
Accession Number
52.570.139
Rights
Public Domain
Tags
Art Historical Context
Faustino Trebbi's *Design for Part of a Elevation with a Balconyanking an Arch* is a captivating example of 19th-century Italian architectural drafting. This meticulous drawing, measuring just 11 3/4 x 5 1/16 inches, sketches a refined section of a building facade, centering on an elegant arch framed by a balcony. Such designs were essential tools for architects, allowing them to visualize and refine ornamental details before construction, blending functionality with decorative flair. Rendered in pen and brown ink, brush and wash, and watercolor, the work showcases Trebbi's skillful techniques for texture and depth. The brown ink outlines precise architectural elements—like balcony railings and arch moldings—while subtle washes add shadow and dimension, mimicking stone or stucco surfaces. Watercolor accents heighten realism, a hallmark of period drawings that bridged engineering precision with artistic expression. Housed in the Metropolitan Museum of Art's Drawings and Prints department as part of The Elisha Whittelsey Collection (acquired 1952), this piece underscores the cultural role of such sketches in shaping neoclassical and ornamental architecture. It invites visitors to appreciate the artistry behind grand public spaces, where every balcony and arch contributed to harmonious urban beauty.
About the Artist
Faustino Trebbi · 1761–1836
Italian, Budrio [Bologna] 1761–1836 Bologna