
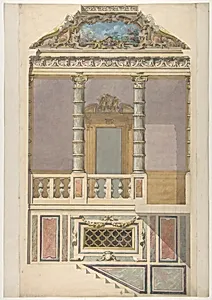
Elevation of an Italianate interior, including steps and an upper loggia decorated in composite columns
Medium
pen and ink, wash and watercolor, heightened with white on wove paper
Dimensions
sheet: 19 3/16 x 13 5/16 in. (48.8 x 33.8 cm)
Classification
Drawings
Department
Drawings and Prints
Museum
Metropolitan Museum of Art, New York, NY
Credit
Dodge Fund, 1967
Accession Number
67.827.347
Rights
Public Domain
Tags
Art Historical Context
This exquisite architectural drawing, titled *Elevation of an Italianate, Including Steps and an Upper Log Decorated in Composite Columns was created by French draughtsmen Jules-Ed-Charles Lachaise Eugène-Pierre Gourdet 1830 and 1897. It presents a refined perspective of a grand interior space, evoking elegance of Renaissance Italy with sweeping staircase, ornate composite columns—blending Ionic scrolls and Corinthian acanthus leaves—and an airy upper loggia. Such designs reflect the 19th-century Romantic fascination with classical antiquity, often used by architects for inspirational studies or speculative projects. Rendered in pen and ink with wash, watercolor, and heightened white gouache on wove paper (19 3/16 x 13 5/16 in.), the work showcases meticulous drafting techniques. Fine ink lines define precise architectural details, while translucent washes add depth and shadow, and white highlights mimic sunlight on marble surfaces, bringing the fantasy to life. This mixed-media approach was prized in the era for its ability to convey three-dimensionality on a flat sheet, bridging technical drawing and artistic expression. Housed in the Metropolitan Museum of Art's Drawings and Prints department (acquired via the Dodge Fund in 1967), this piece offers visitors a window into 19th-century European architectural imagination, highlighting how artists like Lachaise and Gourdet revived Italianate splendor amid France's neoclassical revival. A delightful study in proportion and ornament!
About the Artist
Jules-Edmond-Charles Lachaise|Eugène-Pierre Gourdet · 1897–1897
Jules-Edmond-Charles Lachaise, born Jules Lachaise on September 2, 1836, in Paris, emerged as a prominent French painter and draughtsman specializing in lavish interior decorations during the Second Empire and beyond. Little is known about his early life and formal training, though he married Berthe Gourdet in 1866, forging a close professional partnership with her brother, the decorator Eugène-Pi...