
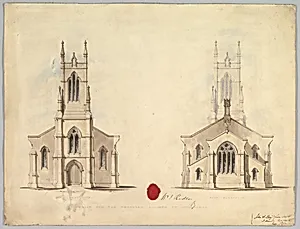
Design for the Proposed Church at Middlesborough
Medium
Pen and brown ink, heightened with watercolor washes
Dimensions
sheet: 16 9/16 x 21 9/16 in. (42 x 54.8 cm)
Classification
Drawings|Ornament & Architecture
Department
Drawings and Prints
Museum
Metropolitan Museum of Art, New York, NY
Credit
The Elisha Whittelsey Collection, The Elisha Whittelsey Fund, 1963
Accession Number
63.611.6
Rights
Public Domain
Tags
Art Historical Context
This architectural drawing from 1837 presents a proposed design for a church in Middlesbrough, England, created by the father-and-son team of John and Benjamin Green. Rendered in pen and brown ink with delicate watercolor washes, the sheet captures the structure’s façade and setting with both precision and artistic flair. At a time when the industrial boom was transforming Middlesbrough into a thriving town, such designs reflected the growing need for places of worship that could also serve as symbols of civic pride and community stability. The medium itself highlights the collaborative nature of 19th-century architectural practice. The careful linework defines structural details while the translucent watercolor layers suggest materials, light, and atmosphere, helping viewers imagine how the finished building might appear. Classified among the museum’s drawings and ornament-and-architecture works, this piece offers a rare glimpse into the planning stage of ecclesiastical architecture, where artistic vision met practical and religious requirements. Acquired through the Elisha Whittelsey Fund, the drawing now resides in the Metropolitan Museum’s collection of prints and drawings, preserving an important moment in Britain’s Victorian-era church-building movement.
About the Artist
John Green|Benjamin Green (British|British) · 1787 |1813 –1852 |1858
British, Northumberland 1787–1852 Newcastle|British, Northumberland 1813–1858 Durham County