
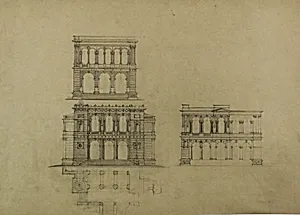
Design Projects, Building Elevation Studies and Plan
c. 1860–1870
Medium
Graphite on drawing paper
Dimensions
33 × 46 cm (13 × 18 1/8 in.)
Classification
design drawing
Department
Architecture and Design
Museum
Art Institute of Chicago
Accession Number
153620
Rights
Public Domain
Art Historical Context
This graphite drawing by Carl (Charles) J. Furst captures the meticulous process of 19th-century architectural design. Created between 1860 and 1870, the sheet presents elevation studies and a plan for an unidentified building project. Rendered on paper measuring 33 by 46 centimeters, the work exemplifies how architects of the era used simple graphite to explore proportions, façades, and spatial arrangements before committing to more permanent materials. Furst’s studies reflect the growing professionalization of architecture during the mid-1800s, a period marked by rapid urban expansion and technological change. Such drawings served as essential tools for communicating ideas to clients and builders, bridging the gap between concept and construction. The delicate linework and careful shading demonstrate both technical skill and an appreciation for clarity, qualities prized in the Architecture and Design collections at the Art Institute of Chicago. Visitors today can appreciate these sheets not only for their aesthetic qualities but also as windows into the creative thinking that shaped the built environment of the Victorian age.