
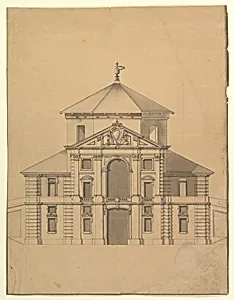
Elevation for a Building with an Octogonal Cupola and two stoy Pendimenting Facades
Medium
Pen and gray ink, brush and gray wash, over leadpoint or graphite, with ruled and compass construction. Framing outlines in pen and dark gray ink on a light brown paper
Dimensions
sheet: 21 1/8 x 16 1/4 in. (53.6 x 41.2 cm)
Classification
Drawings
Department
Drawings and Prints
Museum
Metropolitan Museum of Art, New York, NY
Credit
Gift of Leon Dalva Sr., 1965
Accession Number
65.654.8
Rights
Public Domain
Tags
Art Historical Context
This exquisite 18th-century architectural, created by an anonymous Piedmontese between 1700 and 1780, presents an elevation for a grand building featuring an octagonal cupola crowning two stories of pedimented fac. Hailing from Italy's Piedmont region—known for its blend of Baroque grandeur and emerging neoclassical restraint—this design evokes the era's passion for symmetrical, monumental architecture, possibly intended for a villa, church, or public edifice. The octagonal cupola, a hallmark of Renaissance and Baroque domes, suggests a structure blending light-filled interiors with dramatic skyline presence. Executed with meticulous precision, the work employs pen and gray ink with brush and gray wash over faint leadpoint or graphite underdrawing, enhanced by ruled lines and compass constructions for perfect geometry. Framing outlines in darker ink on light brown paper add depth and focus, a technique common in architectural ateliers to simulate stone textures and shadows. This layered method highlights the draftsperson's skill in conveying three-dimensionality on a flat sheet, offering visitors a window into the iterative design process of the time. Now housed in the Metropolitan Museum of Art's Drawings and Prints department (gift of Leon Dalva Sr., 1965), this sheet (21 1/8 x 16 1/4 in.) preserves a slice of Piedmontese ingenuity, reminding us how such preparatory sketches shaped Europe's built landscape.