
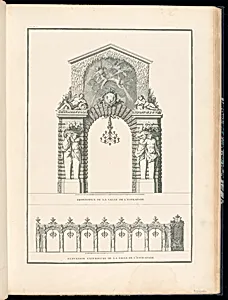
Entryway and Exterior Elevation of the Room on the Place de l'Estrapade
Classification
Bound print
Department
Smithsonian Collection
Museum
Smithsonian American Art Museum
Credit
Purchased for the Museum by the Advisory Council
Accession Number
1921-6-207-16
Rights
Public Domain
About this artwork
Research in Progress
Art Historical Context
Jean-François Blondel (1681–1756), a prominent French architect, urban planner, and theorist, created *Entryway and Exterior Elevation the Room on the Place l'Estrapade* in 1751. This print captures the precise architectural details of a Parisian townhouse entryway and facade, reflecting Blondel's expertise in documenting the elegant urban residences of 18th-century France. a leading educator at the Académie Royale d'Architecture, Blondel championed practical, harmonious designs that blended functionality with aesthetic appeal, influencing generations of builders during the Louis XV era. The artwork showcases an exterior elevation—a technical drawing that presents a building's front view as if unrolled flat—highlighting the ornate doorways, balanced proportions, and subtle decorative elements typical of Parisian hôtels particuliers on streets like the Place de l'Estrapade. Produced as part of Blondel's influential publications, such as his multi-volume *Architecture françoise*, this print served as both a visual catalog and instructional tool for architects and patrons, preserving the neoclassical tendencies emerging amid Rococo exuberance. Acquired by the Smithsonian American Art Museum through the Advisory Council, this piece underscores the cross-cultural exchange of architectural knowledge. Though research continues, it offers visitors a window into Enlightenment-era Paris, where printed elevations democratized elite design principles, shaping modern urban planning.