
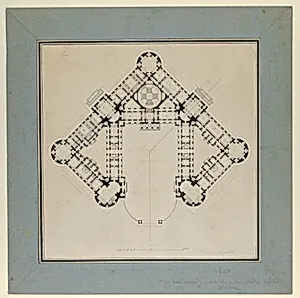
Floor Plan for the Renovations of the Château de Rambouillet
Medium
Pen and black ink, brush and pink, black, and gray wash
Dimensions
14 5/16 x 14 3/16 in. (36.4 x 36.1 cm)
Classification
Drawings|Ornament & Architecture
Department
Drawings and Prints
Museum
Metropolitan Museum of Art, New York, NY
Credit
Gift of Mr. and Mrs. Charles Wrightsman, 1970
Accession Number
1970.736.28
Rights
Public Domain
Tags
Art Historical Context
This delicate architectural drawing, titled *Floor Plan for the Renov of the Château de Rambillet*, was created around 1783 by Jacques Charles Bonnard and Jean Renard. Housed in the Metropolitan Museum of Art's Department of Drawings and Prints, captures the meticulous planning for updating one of France's most storied royal residences. The Château de Rambouillet, favored retreat for kings like Louis XVI, underwent significant enhancements in the late 18th century, the era's shift toward refined neoclassical elegance amid the opulence of the Ancien Régime. Executed in pen and black ink with brush and pink, black, and gray washes on a modest 14 5/16 x 14 3/16-inch sheet, the work exemplifies the precision of period architectural drafting. The fine lines delineate room layouts and structural changes, while subtle washes add depth and highlight key areas—pink for warmth, grays for shadow—bringing the plan to life as both functional blueprint and artistic rendering. Such techniques were essential for communicating complex renovations to royal patrons and builders. A generous gift from Mr. and Mrs. Charles Wrightsman in 1970, this drawing offers visitors a window into the grandeur of pre-Revolutionary France, where palaces like Rambouillet symbolized monarchical power and aesthetic ambition. It reminds us how ink and wash could envision enduring legacies.
About the Artist
Jacques Charles Bonnard|Jean Augustin Renard (French|French) · 1765 |1744 –1818 |1807
French, 1765–1818|French, 1744–1807