
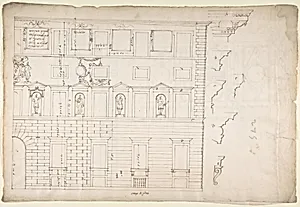
Palazzo Spada (Capodiferro), right half, elevation; details profiles (recto) Wall, interior, elevation; ceiling, interior, plan (verso)
early to mid-16th century
Medium
Dark brown ink, black chalk, and incised lines
Dimensions
sheet: 11 5/8 x 17 5/16 in. (29.5 x 44 cm)
Classification
Drawings
Department
Drawings and Prints
Museum
Metropolitan Museum of Art, New York, NY
Credit
Gift of Janos Scholz and Anne Bigelow Scholz, in memory of Flying Officer Walter Bigelow Rosen, RCAF, 1949
Accession Number
49.92.79
Rights
Public Domain
Tags
Art Historical Context
This exquisite double-sided architectural drawing, created by an anonymous French artist in the early to mid16th century, captures grandeur of Rome's Palazzo Spada ( known as Palazzo Capodiferro). On recto, it presents the right half of the's elevation along with intricate profile details, showcasing the elegant Renaissance facade with its rhythmic pilasters and classical proportions. The verso features an interior wall elevation and a ceiling plan, a rare glimpse into the spatial design of the palace's rooms. Dating to the height of the Renaissance, this sheet reflects the era's fascination with Italian architecture among French draftsmen, likely serving as a study or record for emulation back home. Palazzo Spada, constructed around the 1520s-1540s, exemplifies Mannerist influences with its sophisticated ornamentation, and this drawing documents its early form before later Baroque additions. Housed in the Metropolitan Museum of Art's Drawings and Prints department, it was generously gifted in 1949, highlighting the enduring value of such precise records in understanding architectural history. Crafted with dark brown ink, black chalk, and incised lines—possibly for tracing or transfer—the work demonstrates meticulous technique on a modest 11⅝ × 17¼-inch sheet. These tools allowed for fine lines and subtle shading, making it a testament to the portability and practicality of Renaissance sketchbooks, bridging artistry and engineering for visitors today.