
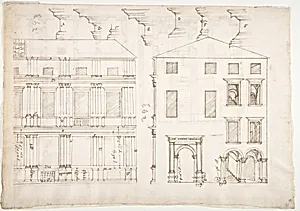
Villa Farnesina, Stables, half front elevation and end elevation (recto) Palazzo Salviati-Adimari, plan (verso)
early to mid-16th century
Medium
Dark brown ink, black chalk, ink wash, and incised lines
Dimensions
sheet: 9 5/8 x 13 9/16 in. (24.5 x 34.5 cm)
Classification
Drawings
Department
Drawings and Prints
Museum
Metropolitan Museum of Art, New York, NY
Credit
Gift of Janos Scholz and Anne Bigelow Scholz, in memory of Flying Officer Walter Bigelow Rosen, RCAF, 1949
Accession Number
49.92.50
Rights
Public Domain
Tags
Art Historical Context
This exquisite double-sided architectural drawing from the early to mid-16th captures the elegance of Renaissance Rome through the eyes of an anonymous French artist On the recto, it presents a precise half front elevation and end of the stables at Villa Farnesina, lavish suburban villa commissioned by banker Agostino Chigi and designed by Baldassare Peruzzi around 1508–11. Flipped over, the verso reveals a plan of the Palazzo Salati-Adimari, another grand Roman palace blending classical symmetry with innovative spatial planning. Crafted with dark brown ink, black chalk, ink wash for subtle shading, and incised lines likely for tracing or transfer, the sheet (9 5/8 x 13 9/16 in.) exemplifies the meticulous techniques of 16th-century draftsmen. These methods allowed for both functional blueprints and artistic expression, reflecting the era's growing fascination with antiquity amid the French court's enthusiasm for Italian architecture during the Renaissance. A generous gift to the Metropolitan Museum of Art in 1949 by Janos and Anne Bigelow Scholz, this work offers a rare glimpse into how foreign artists documented Italy's architectural marvels, bridging French precision with Roman grandeur and underscoring the cross-cultural exchange that defined the period.