
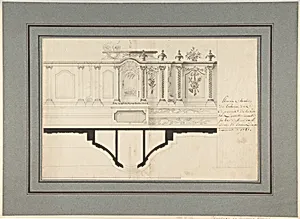
Plan and Elevation of the Capuchin Tabernacle of Luneville
Medium
Pen and black ink, brush and gray wash over graphite underdrawing.
Dimensions
10 5/16 x 15 5/8 in. (26.2 x 39.7 cm)
Classification
Drawings|Ornament & Architecture
Department
Drawings and Prints
Museum
Metropolitan Museum of Art, New York, NY
Credit
Harris Brisbane Dick Fund, 1935
Accession Number
35.73.29
Rights
Public Domain
Tags
Art Historical Context
Step into the precise world of 18th French architecture with *Plan and Elevation of the Capin Tabernacle of Lune* by Adrian La Touven, created in 1787. This delicate drawing, housed in the Metropolitan Museum of Art's Drawings and Prints, captures the floor plan and front elevation of a tabernacle—a small, ornate shrine typically used in Catholic churches for housing the Eucharist—designed for the Capuchinars in Lunéville a historic town in Lorraine, France. Measuring just 10 5/16 x 15 5/8 inches, it exemplifies the meticulous planning essential to ecclesiastical projects on the eve of the French Revolution. La Touvenot, likely an architect or draftsman of the period, employed a sophisticated mixed-media technique: graphite underdrawing for initial sketches, refined with pen and black ink for crisp lines, and brush-applied gray wash to suggest depth, shadow, and volume. This method was standard for architectural proposals, allowing patrons and builders to visualize complex structures affordably before construction. The work reflects the era's blend of functional religious design and decorative flair, common in Capuchin commissions that balanced Franciscan austerity with regional opulence. As part of the Harris Brisbane Dick Fund acquisition of 1935, this drawing offers a window into pre-Revolutionary France's architectural heritage, highlighting how such technical renderings bridged imagination and reality in sacred spaces. A testament to La Touvenot's skill, it invites us to appreciate the artistry behind the built environment.