
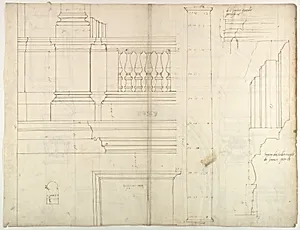
St. Peter's, exterior, tabernacle, elevation and section at base with details of pedestal and railing, (recto)St. Peter's, exterior, tabernacle, elevation and section at arched opening (verso)
early to mid-16th century
Medium
Dark brown ink, black chalk, and incised lines
Dimensions
sheet: 11 5/8 x 17 1/2 in. (29.5 x 44.5 cm)
Classification
Drawings
Department
Drawings and Prints
Museum
Metropolitan Museum of Art, New York, NY
Credit
Gift of Janos Scholz and Anne Bigelow Scholz, in memory of Flying Officer Walter Bigelow Rosen, RCAF, 1949
Accession Number
49.92.13
Rights
Public Domain
Tags
Art Historical Context
This exquisite double-sided architectural drawing from early to mid-16th France captures intricate details of the exterior tabernacle at St. Peter's Basilica in Rome. The recto features an elevation and section at the base, complete with pedestal and railing details, while the shows an elevation and section at the arched opening. Created anonymously by a skilled French draftsman, it reflects the collaborative fervor surrounding the basilica's Renaissance reconstruction, a monumental project involving architects like Bramante and Michelangelo. Executed in dark brown ink, black chalk, and incised lines—likely used to transfer designs precisely—the sheet (11 5/8 x 17 1/2 in.) showcases meticulous Renaissance drafting techniques. Incising allowed for accurate replication, essential in an era before modern printing, highlighting the drawing's role as a working blueprint rather than mere study. Housed in the Metropolitan Museum of Art's Drawings and Prints department (gift of Janos and Anne Bigelow Scholz, 1949), this artifact offers a window into 16th-century Franco-Italian architectural exchange, underscoring how such precise renderings advanced grand ecclesiastical designs and preserved ephemeral construction ideas for posterity.