
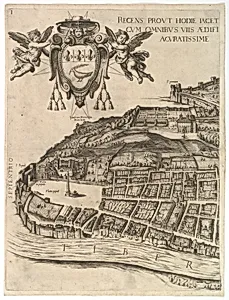
Plan of the City of Rome. Part 1 with the Villa Medici and Piazza del Popolo
Medium
Etching with some engraving, undescribed state.
Dimensions
Sheet: 21 11/16 x 16 5/16 in. (55.1 x 41.5 cm) Plate: 21 x 15 13/16 in. (53.3 x 40.2 cm)
Classification
Prints
Department
Drawings and Prints
Museum
Metropolitan Museum of Art, New York, NY
Credit
Edward Pearce Casey Fund, 1983
Accession Number
1983.1027(1)
Rights
Public Domain
Tags
Art Historical Context
Step into 17th-century Rome with *Plan of the City of Rome. 1 with the Villa and Piazza del Popolo a meticulously crafted etching and engraving from 1645. Produced by the skilled Roman printmaker Giovanni Domenico de, in collaboration with Cardinal Camillo Pamphili designs possibly drawing from Antonio Tempesta's earlier work, this print captures the grandeur of the Eternal City during the Baroque era. Measuring about 21 by 16 inches on its sheet, it showcases iconic sites like the bustling Piazza del Popolo—Rome's northern gateway—and the elegant Villa Medici, home to the French Academy of Arts. As a topographic map adorned with coats of arms, this work reflects the era's fascination with urban planning and civic pride. Etching allowed for fluid, expressive lines to depict streets, buildings, and landmarks with remarkable precision, while engraving added durable fine details, making it ideal for widespread dissemination. Such prints were essential for pilgrims, scholars, and nobles navigating Rome's labyrinthine layout amid the Catholic Church's cultural resurgence. Today, housed in the Metropolitan Museum of Art's Drawings and Prints department (acquired via the Edward Pearce Casey Fund in 1983), this artifact offers a window into Rome's evolving identity, blending artistry with cartographic innovation. It's a testament to how maps weren't just practical tools but celebrated expressions of a city's soul.
About the Artist
Giovanni Domenico de Rossi|Cardinal Camillo Pamphili|Antonio Tempesta (Italian| |Italian) · 1575 |1600 |1619 –1642 |1700 |1653
Italian, Bologna 1575–1642 Bologna| |Italian, 1619–1653