
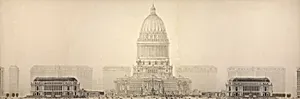
Plate 131 from The Plan of Chicago, 1909: Chicago. Elevation Showing the Group of Buildings Constituting the Proposed Civic Center.
Medium
Ink on paper
Dimensions
102.9 × 305.3 cm (40 1/2 × 120 1/4 in.)
Classification
ink
Department
Architecture and Design
Museum
Art Institute of Chicago
Accession Number
196375
Rights
Public Domain
About this artwork
Although only portions were put into effect, the 1909 Plan of Chicago remains one of the largest and most compre- hensive proposals for the transformation of an American city. One central aspect of the plan was a large civic center intended for an area just west of the Chicago River. Modeled on the monuments and boulevards of 19th-century Paris and Daniel Burnham’s Court of Honor at the 1893 World’s Columbian Exposition, the complex features a tall domed building, reflecting pool, and large publ...
About the Artist
Daniel Hudson Burnham · 1846–1912
Daniel Hudson Burnham (1846–1912) was one of the most influential American architects and urban planners of the Gilded Age and Progressive Era. Born in Henderson, New York, he twice failed the entrance examinations for Harvard and Yale, eventually finding his calling through an apprenticeship in architecture. His transformative partnership with John Wellborn Root, formed in Chicago in 1873, establ...