
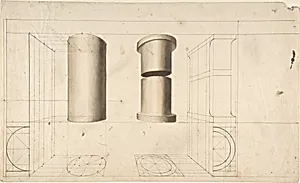
Projections of Columns
18th century
Medium
Pen and ink, brush and gray and brown wash
Dimensions
sheet: 11 1/2 x 16 3/4 in. (29.2 x 42.5 cm)
Classification
Drawings|Ornament & Architecture
Department
Drawings and Prints
Museum
Metropolitan Museum of Art, New York, NY
Credit
The Elisha Whittelsey Collection, The Elisha Whittelsey Fund, 1960
Accession Number
60.632.78
Rights
Public Domain
Tags
Art Historical Context
"Projections of Columns," an anonymous British drawing from the 18th century offers a fascinating glimpse into the era's fascination with classical architecture. Created on a sheet measuring 11 1/2 x 16 3/4 inches, this work meticulously depicts various projections—or technical views—of columns, likely serving as a study for ornamental designs or building plans. During the 18th century, Britain was immersed in neoclassicism, drawing inspiration from ancient Greek and Roman structures, and such drawings were essential tools for architects, designers, and builders emulating those grand proportions. The artwork employs pen and ink for precise lines, enhanced by brush and gray and brown wash to create subtle shading and depth. This technique, common in architectural drafts of the period, allowed artists to convey three-dimensional form on a flat surface, making complex projections accessible for replication or reference. The use of wash adds a tactile realism, evoking the stone textures of classical columns. Housed in the Metropolitan Museum of Art's Drawings and Prints department as part of The Elisha Whittelsey Collection (acquired via The Elisha Whittelsey Fund in 1960), this piece highlights the anonymous skill of British draftsmen. It underscores the cultural importance of architectural ornament in 18th-century design, bridging artistry and engineering for visitors today.