
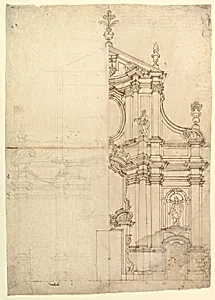
Two Alternate Design for a Church Façade
Medium
Pen and brown ink, over leadpoint or graphite, with ruled and compass construction. Scribbles in pen and brown ink at left edge (recto). Scribbles in pen and brown ink at top (verso)
Dimensions
Overall: 21 3/8 x 15 9/16 in. (54.3 x 39.5 cm)
Classification
Drawings
Department
Drawings and Prints
Museum
Metropolitan Museum of Art, New York, NY
Credit
Gift of Leon Dalva Sr., 1965
Accession Number
65.654.100
Rights
Public Domain
Tags
Art Historical Context
This exquisite anonymous drawing from 18th-century Piedmont, (ca. 1700–1780), presents two alternate designs for a church façade, offering a rare window into the architectural imagination of the period. Hailing from the Piedmont region—home to grand Baroque structures in Turin and beyond—this sheet captures the iterative process of ecclesiastical design, where architects explored multiple visions to achieve harmony between grandeur and spirituality. Crafted with meticulous precision, the work employs pen and brown ink over faint leadpoint or graphite underdrawing, augmented by ruled lines and compass constructions for geometric accuracy. Casual scribbles along the left edge (recto) and top (verso) hint at the artist's on-the-fly notations, blending rigorous planning with creative spontaneity. Such techniques were hallmarks of professional architectural draftsmen, ensuring facades could translate from paper to stone with classical proportions and dramatic flair. As a testament to Italy's enduring architectural legacy, this drawing underscores the centrality of preparatory sketches in shaping sacred spaces during the late Baroque era. Measuring 21⅜ × 15⁹⁄₁₆ inches, it entered the Metropolitan Museum of Art's Drawings and Prints collection through the generous gift of Leon Dalva Sr. in 1965, inviting visitors to ponder the unseen labor behind Europe's ornate churches.