
Wall Elevation with Three Chapels; Floor Plan with Columns (Verso)
Anonymous, Italian, late 16th century
late 16th century
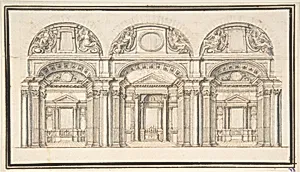
Medium
Pen and brown ink, brush and gray wash, over black chalk underdrawing (recto); pen and brown ink, over ruled black chalk lines (verso)
Dimensions
sheet: 6 7/16 x 11 1/4 in. (16.4 x 28.5 cm)
Classification
Drawings|Ornament & Architecture
Department
Drawings and Prints
Museum
Metropolitan Museum of Art, New York, NY
Credit
The Elisha Whittelsey Collection, The Elisha Whittelsey Fund, 1952
Accession Number
52.570.23
Rights
Public Domain
Tags
Architecture