
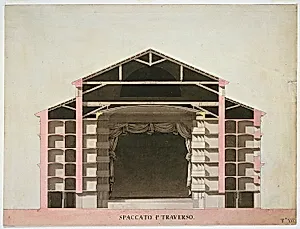
Competition Design for La Fenice, Venice: Transverse Section
Medium
architecture
Classification
architecture
Department
Smithsonian Collection
Museum
Smithsonian American Art Museum
Credit
Museum purchase through gift of various donors and from Eleanor G. Hewitt Fund
Accession Number
1938-88-120
Rights
Public Domain
About this artwork
Drawing in shades of rose and gray of transverse section of a theater showing a large central section with a pitched roof flanked by bays with lower roof. View of five tiers of boxes topped by a shallow dome, the proscenium with curtain, and a large dark semicircular shape seen through the roofing timbers. The rose pink indicates structural supports.
Art Historical Context
Step into the grand world of 18th-century Venetian theater with this exquisite 1788 competition design by Italian architect D. Cerato Titled *Competition Design for La Fen, Venice: Transverse*, this architectural drawing captures a visionary cross-section of the proposed opera house, a cultural jewel that would rise from the ashes of a previous fire. Submitted for a prestigious design contest, Cerato's proposal reflects the era's neoclassical aspirations, blending functionality with theatrical splendor amid Venice's vibrant opera scene. Rendered in delicate shades of rose and gray, the drawing reveals a majestic central auditorium with five tiers of ornate boxes rising to a shallow dome, evoking the intimate hierarchy of Italian opera houses where nobility and audiences mingled. A pitched roof flanks lower bays, with the proscenium arch framing a curtained stage and a mysterious dark semicircle visible through timber framing—perhaps hinting at backstage depths. The rose pink wash ingeniously highlights structural supports, a clever technique that brings the engineering to life. Though Cerato's design was not selected (the winning plan by Giannantonio Selva debuted La Fenice in 1792), this Smithsonian treasure offers a fascinating "what if" into Enlightenment-era architecture. Housed in the Smithsonian American Art Museum, it underscores how drawings like this fueled innovation in Europe's performing arts venues.