
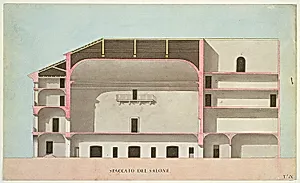
Competition Design for La Fenice, Venice: Longitudinal section of the Salon
Medium
architecture
Classification
architecture
Department
Smithsonian Collection
Museum
Smithsonian American Art Museum
Credit
Museum purchase through gift of various donors and from Eleanor G. Hewitt Fund
Accession Number
1938-88-122
Rights
Public Domain
About this artwork
Longitudinal cross-section of the theater in shades of pink (showing structural supports), gray and yellow (roof). Large main chamber has ceiling with rounded, coved corners and a central balcony above a doorway. Right third of section shows six rooms, the top one with an arched door.