
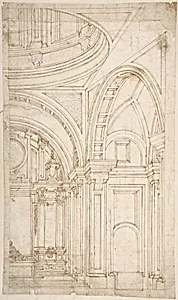
Design for the Interior of the East End of a Church
1600–1697
Medium
Graphite, pen and brown ink. Laid down
Dimensions
sheet: 14 x 8 1/4 in. (35.6 x 21 cm)
Classification
Drawings|Ornament & Architecture
Department
Drawings and Prints
Museum
Metropolitan Museum of Art, New York, NY
Credit
The Elisha Whittelsey Collection, The Elisha Whittelsey Fund, 1960
Accession Number
60.636.3
Rights
Public Domain
Tags
Art Historical Context
Melchor de Aguirre’s “Design for the Interior of the East End of a Church” offers a rare glimpse into the careful planning behind seventeenth-century ecclesiastical spaces. Created between 1600 and 1697, the drawing captures the east end—the focal point of any church, traditionally reserved for the altar and choir—in meticulous detail. As a preparatory study, it reveals how architects of the period balanced grandeur with liturgical function, shaping spaces meant to inspire reverence. Executed in graphite and pen with brown ink on laid paper, the sheet measures just 14 by 8¼ inches yet conveys a wealth of architectural ornament. Delicate linework suggests soaring vaults, sculpted altarpieces, and decorative motifs that would have been translated into stone and stucco. Such drawings were essential working documents, allowing patrons and builders to visualize the final effect before construction began. Now part of the Metropolitan Museum’s collection through the Elisha Whittelsey Fund, this work highlights the enduring role of architectural drawings in preserving artistic intent across centuries. It invites viewers to appreciate not only the finished church but also the quiet creativity that shaped sacred interiors for generations of worshippers.