
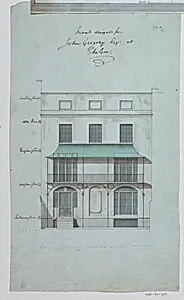
Elevation of House for J. Gregory, Chelsea
Medium
architecture
Classification
architecture
Department
Smithsonian Collection
Museum
Smithsonian American Art Museum
Credit
Museum purchase through gift of Mrs. John Innes Kane
Accession Number
1948-40-107
Rights
Public Domain
About this artwork
Research in Progress
Art Historical Context
**Elevation of House for J Gregory, Chelsea** Thomas Chawner (English, 1775–1851), 1807–10* Step into the refined world of early 19th-century English architecture Thomas Chawner's *Elevation of House for J. Gregory Chelsea*. This meticulously rendered drawing presents a frontal view—or "elevation"—of a private residence commissioned for J. Gregory in the fashionable Chelsea district of London. Created between 1807 and 1810 during the Regency era, it captures the elegance Georgian domestic design, a period when symmetry, proportion, and classical motifs defined upper-class homes amid Britain's industrial and social transformations. As an architectural elevation, the work served as a vital blueprint for builders, showcasing Chawner's skill in translating three-dimensional visions into precise two-dimensional plans. Though research on this piece is ongoing, it exemplifies how such drawings bridged artistry and engineering, influencing construction from London's townhouses to grand estates. Chawner's English background highlights the era's architectural export, which inspired American builders seeking refined European styles. Acquired by the Smithsonian American Art Museum through the generous gift of Mrs. John Innes Kane, this rare survivor offers a window into personal commissions of the time. Imagine strolling Chelsea's streets, envisioning Gregory's home rising from Chawner's lines—a testament to architecture's enduring blend of function, beauty, and status. (198 words)